From a single line to hundreds of acres.
Let's Visualize Design Studio takes a project from its first line to its last acre: interiors, homes, landscapes, communities and the land beneath them. Every one begins the same way, with a pencil, a roll of butter paper and a long conversation with you.
Scroll to follow the line
Interiors.
The line becomes a room: joinery, stone and light, arranged around the way you live.
Architecture.
The room becomes a home, shaped by its site and by the family inside. Yours, with a little of us in the details.
Drawn from Chilkur Farm House.
Landscape.
Gardens, paths and trees, planned with the house rather than added after it.
Master planning.
One home becomes a community: roads, plots and open space laid out together, so every house gets its light, view and privacy.
Illustrative plan. The A-frame cottages are from Raghu Farm House.
Parametric.
And the shapes others avoid: a geodesic dome and a twisted shell. Sketched by hand first, then engineered with the best tools so they can be built.
Drawn from Frameless Dome and Twisted Cottage.
Hundreds of acres.
It starts with choosing the land and asking what it can hold. Right now we are master-planning a mountain end to end: the cottages, the roads, the landscape and everything in between.
The project others turned down. We took it on.
Illustrative drawing.
Drag to turn the drawing
We don't design our home. We design yours. We adapt to the way you live instead of asking you to adapt to us. Our own design language turns up quietly, in a line, a junction, the way light comes in. So the house is unmistakably yours, and still recognisably ours.
Work
- Mountain master plan Location on request Master plan In progress
- Twisted Cottage Hyderabad Cottage Under construction
- Zaheerabad Convention Centre Zaheerabad, Telangana Convention centre Under construction
- Raghu Farm House Zaheerabad, Telangana Farmhouse 2022
- Frameless Dome Hyderabad Dome 2021
- Chilkur Farm House Chilkur, Hyderabad Farmhouse 2026
- Corten Steel House Hyderabad House Under construction
- Mud House Cottage Hyderabad Cottage Under construction
- Bhopal Farm House Bhopal, Madhya Pradesh Farmhouse 2022
- Begumpet Apartment 701 Begumpet, Hyderabad Apartment interior Ongoing
- Skyline Harmony Panjim, Goa Apartment interior 2026
- DSR Vellar Hyderabad Residential interior 2026
- Kothari Office Hyderabad Office interior 2022
- Begumpet Apartment 202 Begumpet, Hyderabad Apartment interior 2022
- Begumpet Apartment 201 Begumpet, Hyderabad Apartment interior 2023
- Begumpet Apartment 204 Begumpet, Hyderabad Apartment interior 2023
- Begumpet Apartment 208 Begumpet, Hyderabad Apartment interior 2025
- Begumpet Apartment 206 Begumpet, Hyderabad Apartment interior 2025
- Begumpet Apartment 104 Begumpet, Hyderabad Apartment interior 2023
Practice
-
Houses, farmhouses and public buildings shaped by the site and by the people who will use them.
-
Homes and workplaces detailed down to the joinery, the stone and the light.
-
Gardens, orchards and green roofs planned with the building, not added after it.
-
Shells, domes, canopies and terrain that ordinary drawings can't describe. We shape them by hand, then use computation to make every piece buildable.
-
Before you buy or build: what the land and the regulations actually allow, in numbers, with the rules cited.
Studio
Drawn by hand. Made for you.
Every LVDS project starts at a table: pencil, butter paper and a long conversation about how you live. The idea, the proportions and the feel of a space come from us, from our experience, our instincts and the time we spend understanding you. No software decides that.
Then we bring in the best tools there are. Computation, parametric modelling and AI help us test more options, check what can be built and deliver with precision. They sharpen the work around the design. They never replace the designer.
Different minds at one table, and a home that is made for one client, never twice.
Hyderabad, Mumbai, Delhi and Goa.
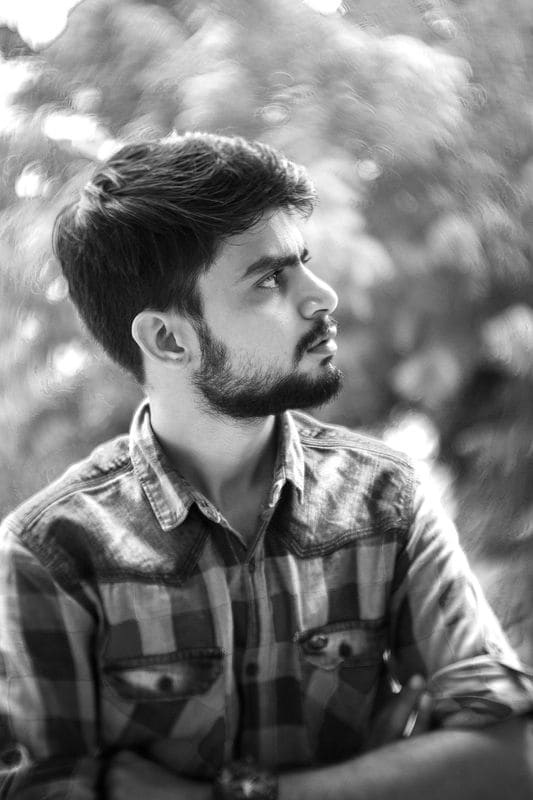 Prem SolankiPrincipal Architect
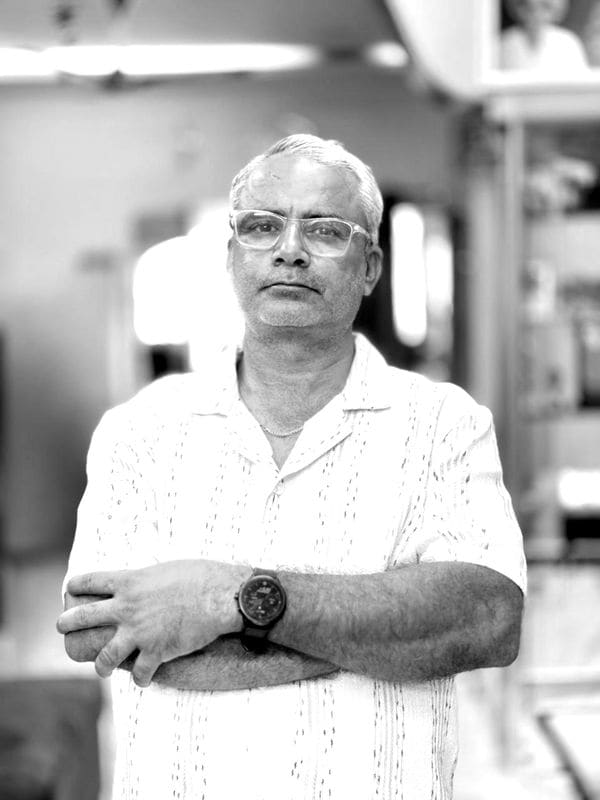 Heeralal SolankiChief Project Manager
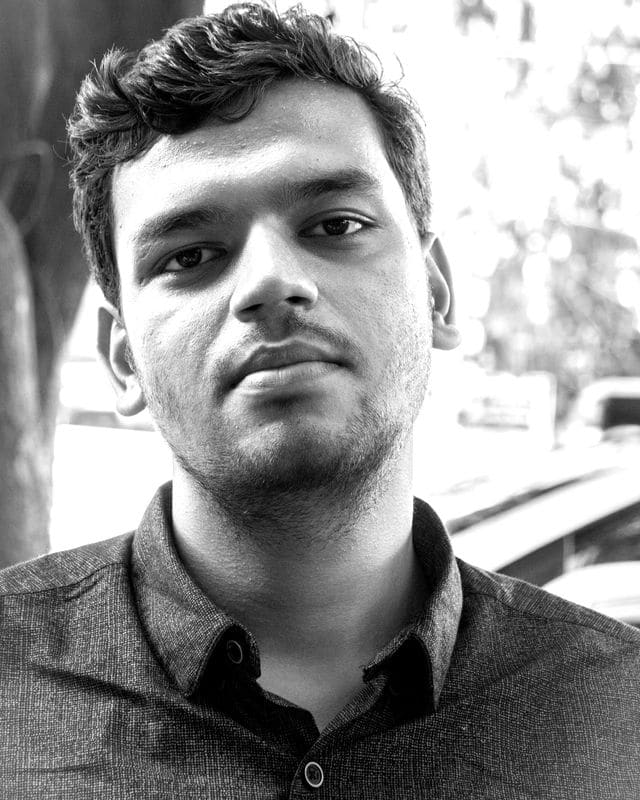 Shreyas GamiArchitect
 Satyan Kumar YadavArchitect
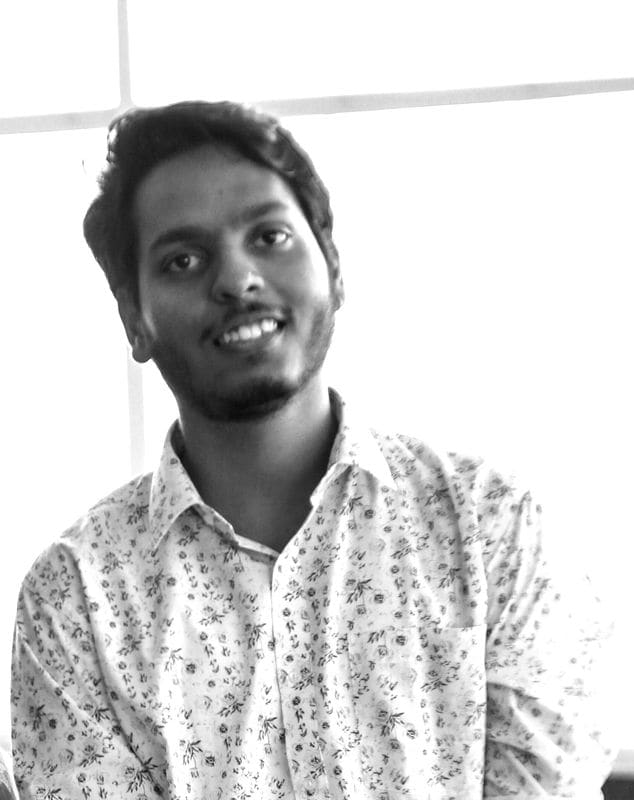 Arihant LodhaArchitect